Heat that stays where it belongs
A sauna only works if the room is built as a system: insulated shell, correctly spaced timber lining, a heater sized to the volume, and ventilation that pulls fresh air in low and pushes humid air out high. We design all of that together instead of bolting a heater into a spare room.
Western red cedar lining goes up over a ventilation cavity so the back of the boards can dry out between sessions. Benches are built from clear grade timber with slatted tops, and every fixing is stainless so decades of steam do not turn the room into a rust problem.
- Cedar or thermally modified timber lining with a ventilated cavity behind the boards
- Bench layouts designed around your seating height and stove position
- Correct heater sizing by room volume, wall material and door type
- In floor drainage, tiled wet area and low level intake vent included
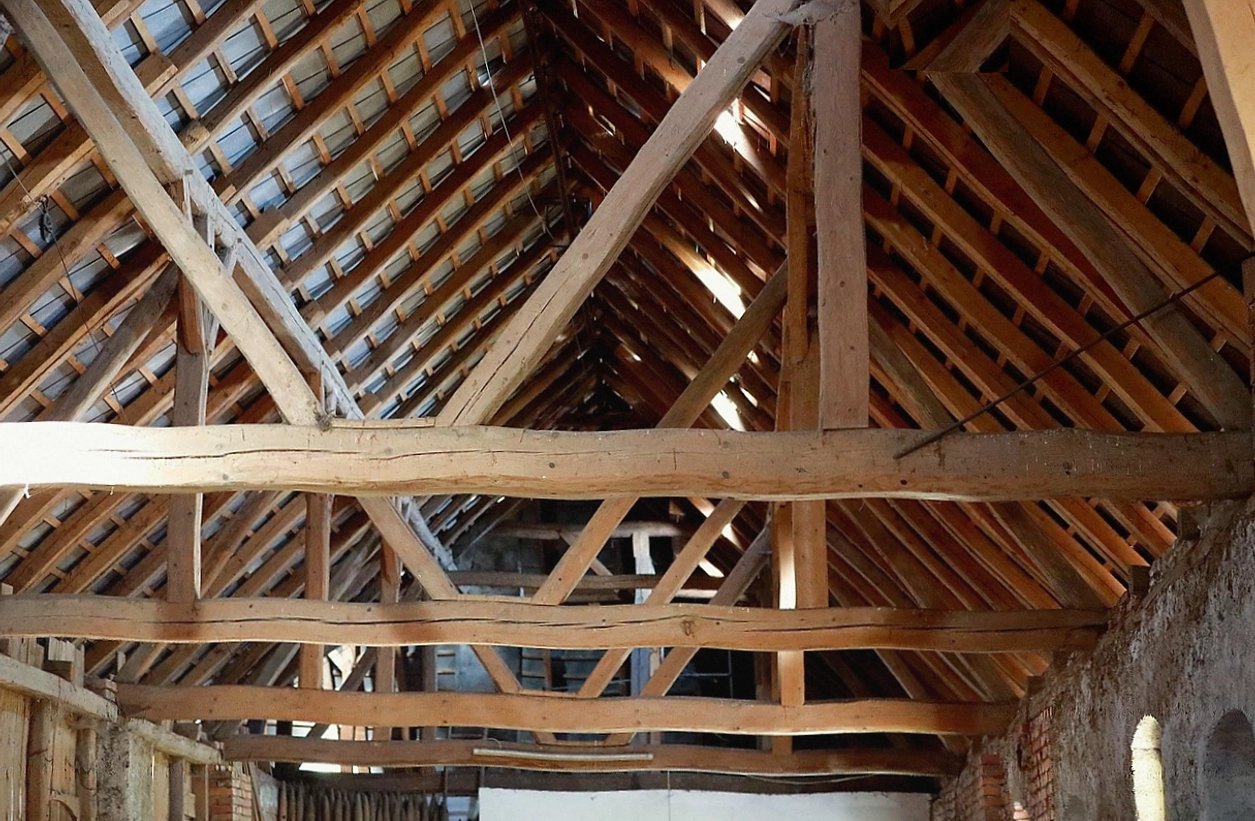 Two tier cedar bench layout with a wall mounted heater in a private residence
Built to be used often
Every sauna we hand over comes with a written heating and ventilation schedule, so you know how long to pre heat and how to air the room after each session.
A workshop that smells of cedar
We started building saunas after fitting out timber bathhouses for a handful of hotel clients in the tropics who wanted heat without mildew. The first unit ran in a shed in 2014 and it is still in weekly use today, which is roughly the test we now apply to everything we build.
Joiners on the payroll
Eleven carpenters and joiners cut, sand and pre fit every panel in our shop before it travels to site. If a board needs a small adjustment, it happens on a bench, not on your bathroom floor.
Timber chosen for wet rooms
Western red cedar and thermally modified radiata are our main linings, both stable at sauna temperatures. Heater guards and bench framing are cut from locally sourced hardwood that holds up to constant humidity.
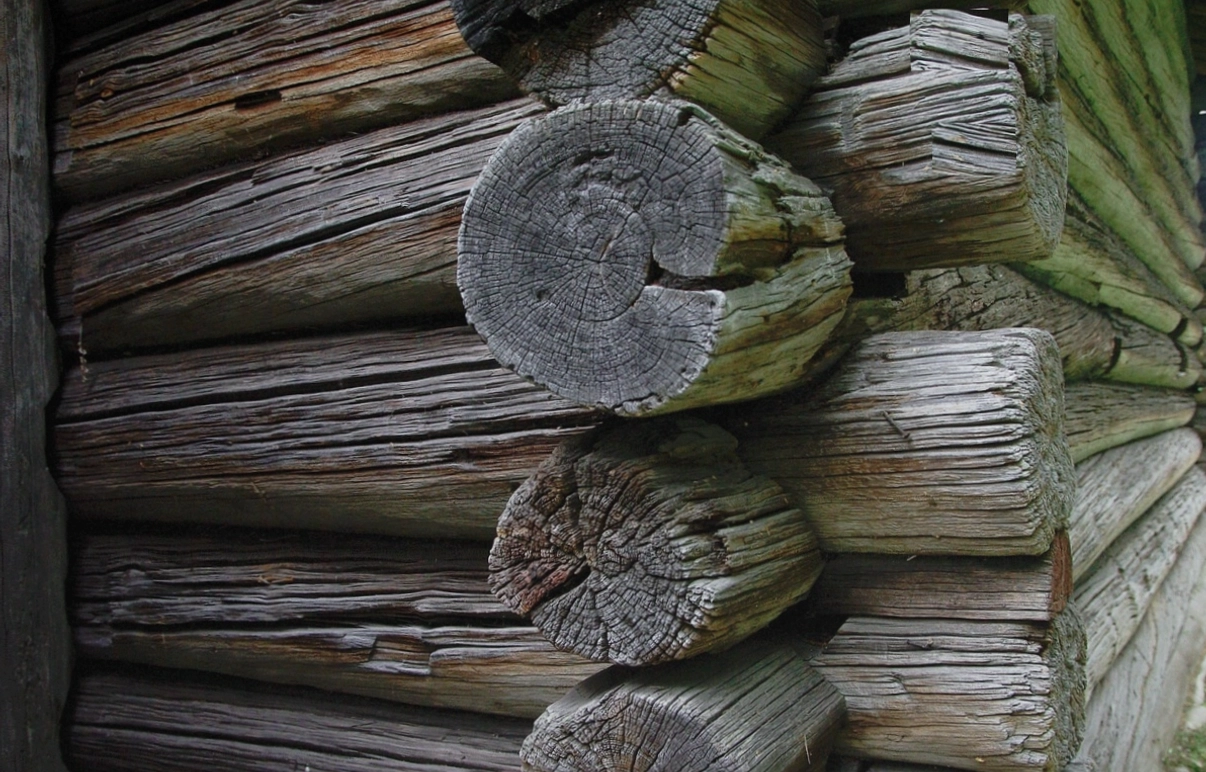 Pre fitted bench units ready to ship from the Timberapex workshop
The room heats to ninety degrees in under forty minutes and the cedar still looks like it did on day one. They also worked through our ventilation questions until we understood exactly how it breathes.

What a sauna or bathhouse costs
The figures below are typical for a completed sauna inside an existing room, or a standalone bathhouse slab, near Cairns. Site access, plumbing runs and structural work are confirmed before any of it becomes a fixed contract.
Room Sauna Fit Out
From $18,750Up to 6 square metres, existing room
- Cedar lining, insulation and ventilated cavity
- Two tier bench set and backrest cut to your height
- Heater, guard and controller supplied and wired
- Cedar door with tempered glass panel and hardware
Signature Cedar Sauna
From $34,900Up to 10 square metres, fully detailed
- Everything in the room fit out package
- Full height lining with a shadowline ceiling detail
- In floor drain, tiled wet area and floor waste
- Dimmable lighting, timer controls and a low level intake vent
- Delivery, install and commissioning across the Cairns region
Standalone Timber Bathhouse
From $92,400From 24 square metres, slab up
- Concrete slab, hardwood frame and clad exterior shell
- Hot room plus a cool down shower and change area
- Plumbing, drainage and electrical trades coordinated by us
- Deck, ramp or step access and final landscaping tie in
Site measure and heating design visits are free within ninety minutes of Cairns. Further afield we charge travel at cost and credit it back on the signed contract.
Six steps from first measure to first steam
Bathhouse work rewards planning, so we keep the sequence tight and confirm each stage before the next one starts.

-
Measure and heat load check
We measure the room, check insulation and available power, then calculate the heater load and the ventilation rate the space actually needs.
-
Layout and bench design
Bench heights, stove position and the way you will walk in and out are drawn to scale so you can see the room before it is built.
-
Fixed quotation
You get a written price covering timber, heater, door, ventilation and installation, with nothing held back for a later surprise invoice.
-
Workshop machining
Cedar boards are cut, rebated and sanded in our shop, bench units are pre assembled, and every part is labelled for the room it belongs to.
-
On site install
Our fitters insulate the shell, line the walls and ceiling, set the benches, hang the door and connect the heater, usually across three to four days.
-
Commission and handover
We run the room up to temperature, check the ventilation draws properly, walk you through heater controls and leave a maintenance sheet with the warranty.
Saunas and bathhouses we have finished
A selection of completed builds, from compact hotel saunas to full outdoor bathhouses with their own cool down shower.
 Corner cedar sauna with a two tier bench and a glass front door
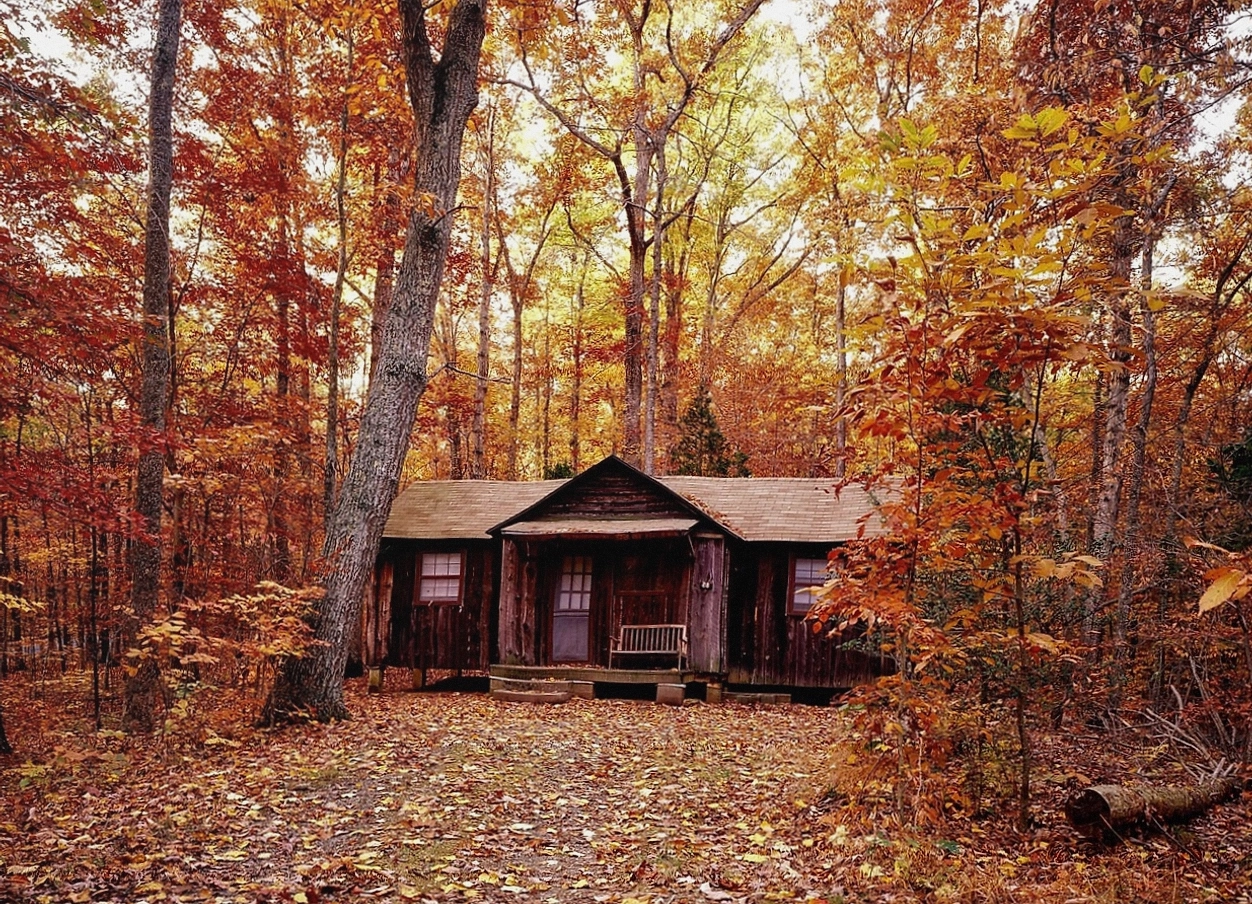 Slatted cedar bench top with a bevel edge and hidden stainless fixings
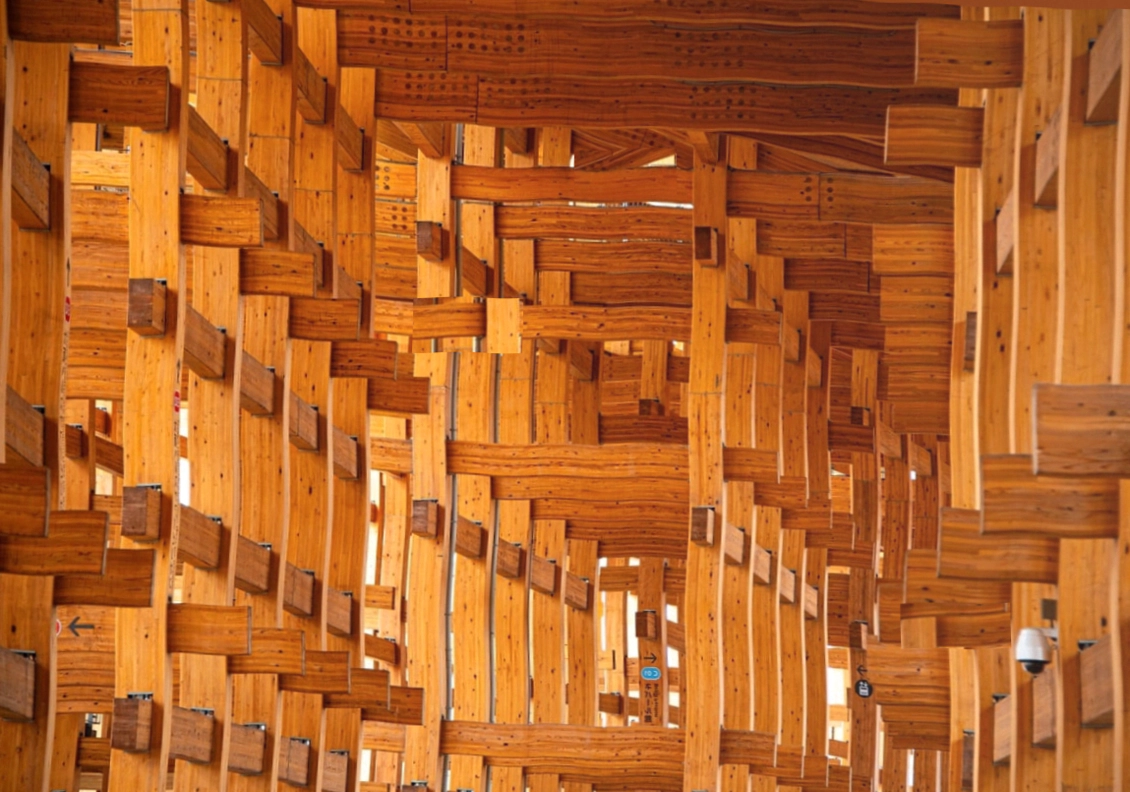 Standalone bathhouse with a hot room, shower and covered verandah
 Wall mounted heater with a cedar guard and a low level intake vent
Outdoor sauna building clad in charred timber with a plunge tub alongside
Wall mounted heater with a cedar guard and a low level intake vent
Outdoor sauna building clad in charred timber with a plunge tub alongside
Practical questions about sauna and bathhouse builds
The things clients ask most often when they are weighing up a home sauna or a standalone bathhouse.
A comfortable two person sauna works well from about four square metres, and small families usually prefer six to eight square metres so there is room for proper bench depth. Anything under three square metres gets tight once the heater and guard are in place.
Yes, provided the room can take the lining cavity, the drainage and the electrical supply the heater needs. We check waterproofing, ceiling height and ventilation first, because those three items decide whether a conversion is sensible.
Electric heaters suit most homes and are simple to run, while wood fired units suit outdoor bathhouses with room for a flue. We size the unit by room volume and wall material rather than by the wattage printed on the box, and we strongly suggest a guard whenever children use the room.
Sanding the benches and reapplying a breathable cedar oil every two to three years keeps the timber looking sharp. Between that, a quick airing of the room after use and a monthly brush of the intake vent is all the routine care the lining needs.
A room sauna fit out is usually installed in three to four days on site, while a standalone bathhouse runs about ten to fourteen weeks from slab to commissioning, including slab cure time and coordination with your other trades.
Tell us about the sauna or bathhouse you want
Send a photo of the space if you have one, along with your rough size, ceiling height and power supply, and we will come back with options and a realistic price range.
+61 7 5824 7369
timberapex@gmail.com
35-41 Wharf Street, Cairns City QLD 4870, Australia