A house shaped around the block, not a catalogue
Timberapex starts every home with a survey of your land, the sun path, and the way your family actually moves through a day. From there we draw a structural timber frame that suits the slope, the soil, and the local council rules instead of cutting a showroom plan down to fit.
Our frame is Australian grown hardwood or imported glulam depending on the span, and we model every joint in 3D before a single beam is cut. That means fewer surprises on site, an accurate bill of materials, and a build that stays inside the price you signed.
- Structural drawings, energy report and council documents prepared by our own drafting team
- Kiln dried hardwood or glulam beams sourced from certified Australian mills
- Full frame, roof, cladding and internal lining delivered as one fixed contract
- Six year structural warranty on the frame and a two year finish warranty
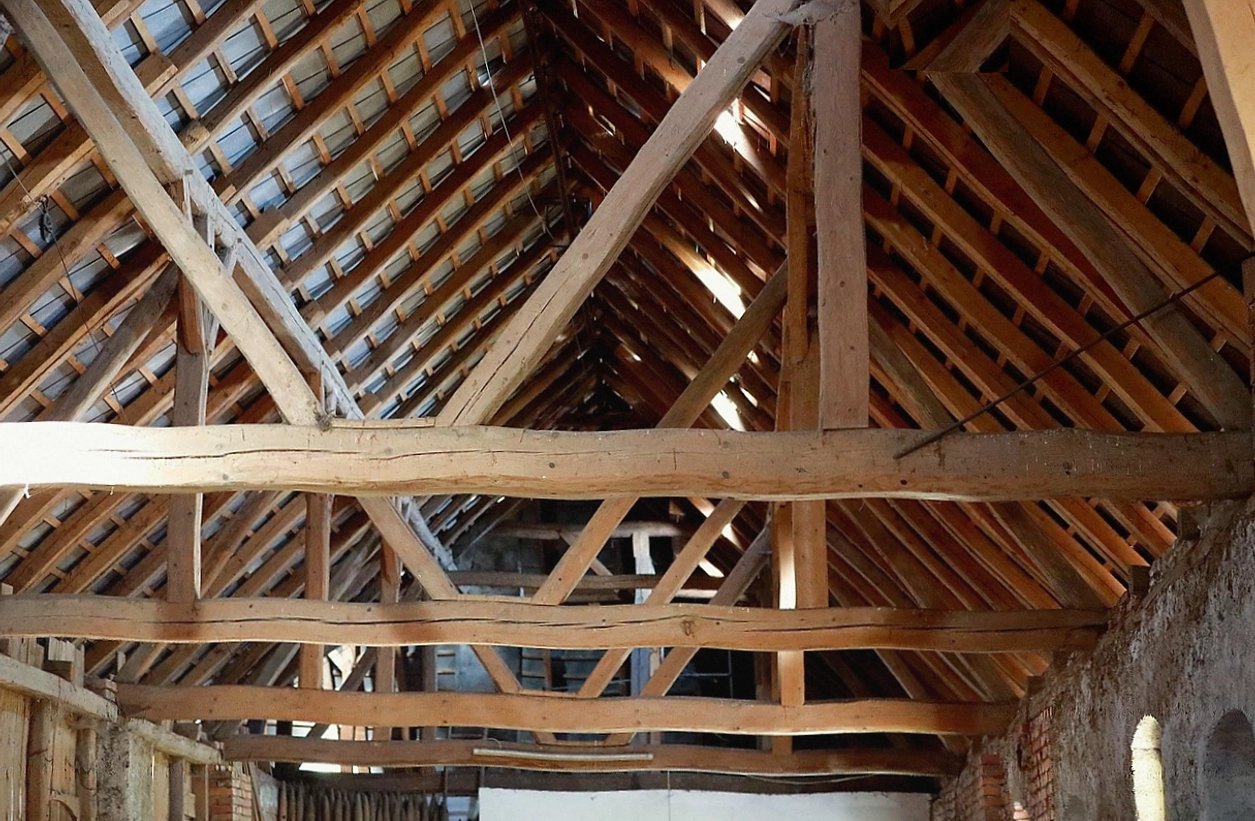 Exposed king post frame under a clerestory ceiling in a Cairns hinterland home
Engineering before enthusiasm
Every home we build carries a sealed structural certificate from an Australian registered engineer, so your bank, insurer and certifier all see the same verified set of drawings.
Seventeen years of sawdust and poured slabs
Timberapex began in a two bay shed north of Cairns with one bench, a thicknesser and a habit of getting the joinery right the first time. Today we run our own joinery shop and site crews, which means the person who cuts your mortise is on our payroll, not a subcontractor chasing the next job.
Our own crew
Twenty four carpenters, joiners and apprentices on the books, so nobody is learning timber frame technique at your expense. Apprentices work under a qualified foreman for their full four year term.
Timber we trust
We buy spotted gum, ironbark and blackbutt from millers in Queensland and northern NSW, checking moisture and grade before the load leaves the yard. Imported glulam comes with its own chain of custody paperwork.
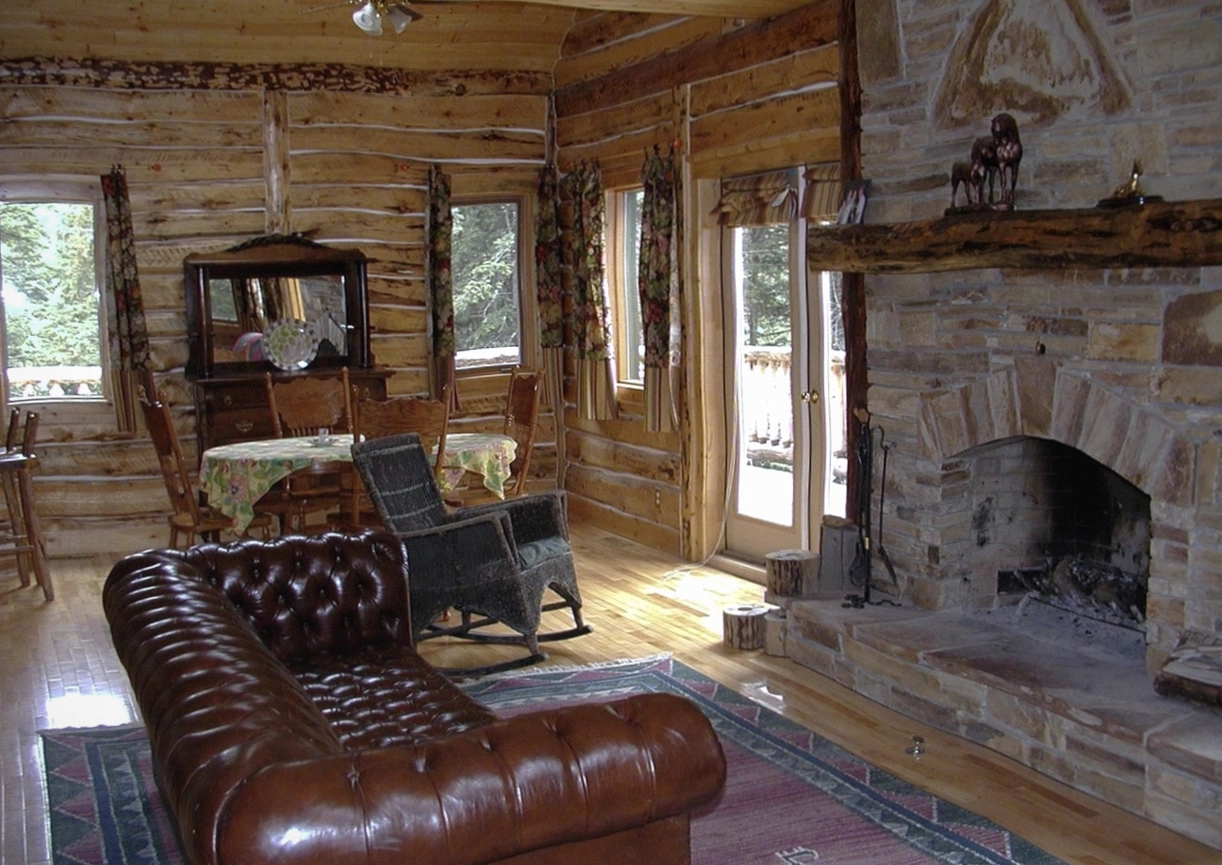 Benching and mortise jigs in the Timberapex joinery shop
The frame went up in nine days and every peg lined up. They drew it, cut it and stood it, then stayed on for the fit out. No finger pointing between trades.

What a Timberapex home costs
Prices below are honest guides for a standard 180 square metre home on a level to gently sloping block near Cairns. Your formal quote is fixed after the survey and the engineering review, and nothing on it moves unless you change the scope.
Frame and Roof Shell
From $186,400180 sqm single storey, supply and install
- Engineered hardwood frame with cut and pitched roof structure
- Colorbond or standing seam roofing over battens and sarking
- Windows and external doors fitted and flashed
- Lock up stage with temporary site power removed
Complete Turnkey Home
From $412,900180 sqm finished, fixed contract
- Everything in the frame and roof shell package
- Internal linings, insulation and painted plasterboard throughout
- Kitchen joinery, bathroom fit out and stone bench tops
- Electrical, plumbing and air conditioning coordinated by us
- Deck, verandah and final site clean on handover
Architect Led Custom
From $738,500From 260 sqm with bespoke detailing
- Working with your architect or our own design director
- Complex roofs, cantilevers and full exposed frame interiors
- Timber floors, staircases and cabinetry built in our joinery shop
- Landscaping coordination and pool structure if required
Preliminary design and feasibility work starts at $4,800 and is credited against your construction contract if you build with us within twelve months.
How a Timberapex home moves from sketch to keys
Six stages, each one signed off before the next starts. You always know what is being built this week and what it costs.
-
Site visit and briefing
We walk the block with you, check access, slope, soil class and any council overlays, and take the levels we need for a realistic first budget.
-
Concept and engineering
Our drafting team produces concept plans, a 3D model and the structural design, then an independent engineer seals the frame drawings for the certifier.
-
Fixed price contract
You receive a line by line quotation with no allowances that quietly blow out later. When you sign, that number is what you pay.
-
Approvals and selections
We lodge the development application and building approval, and walk you through window, cladding, lining and tapware choices in our showroom.
-
Frame cutting and raising
Beams are cut and pre assembled in our Cairns shop, then trucked to site and raised by our own crew. Most frames are standing within nine working days.
-
Fit out and handover
Lock up, lining, joinery installation and final trades run to a dated schedule, ending with a defects walk and your keys on handover day.
Homes we have raised in Far North Queensland
A short look at completed Timberapex homes, from exposed frames on the tablelands to finished beach houses with a full turnkey fit out.
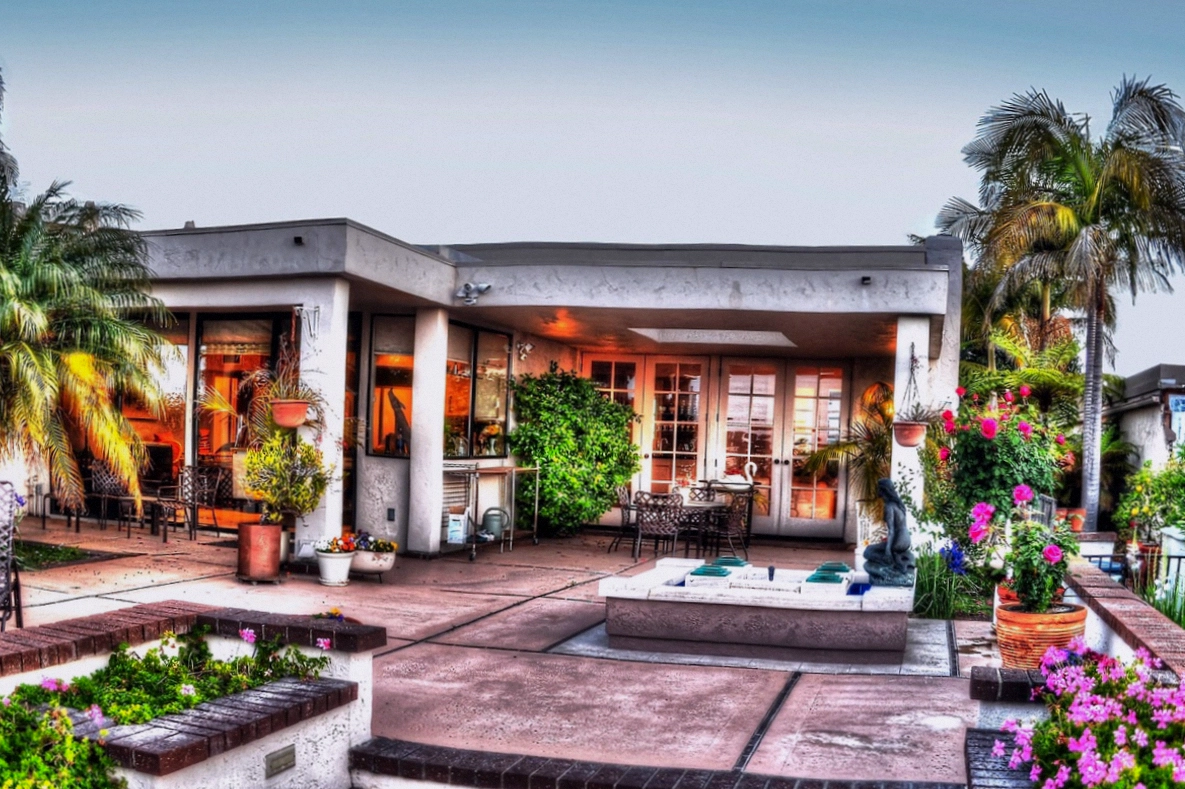 Three bedroom home with a two storey glulam frame and clerestory glazing
Exposed mortise and tenon joint in a spotted gum post and beam wall
Three bedroom home with a two storey glulam frame and clerestory glazing
Exposed mortise and tenon joint in a spotted gum post and beam wall
 Open living space with a cathedral ceiling and blackbutt flooring throughout
 Wide verandah with hardwood decking and a shadowline cladding detail
 Hand built blackbutt staircase with a steel spine and open risers
Straight answers about building a timber home
The questions that come up in almost every preliminary meeting, answered without the sales spin.
Most single storey homes run fifteen to eighteen months from contract signature, split between four to five months of approvals and selections and the rest on site. Two storey or heavily detailed jobs add about three months.
Yes. Our engineers specify the frame to the relevant wind region, with tested connectors and tie down detail, and the design is certified for your specific block. Several of our homes sit in cyclone rated coastal areas north of Cairns.
Regularly. We are happy to price from your architect's drawings, join the design team early to advise on buildability, or take on the design ourselves when you would rather deal with one party from start to finish.
We ask for a ten percent deposit to confirm the contract, with the remainder invoiced against completed stages agreed in writing. Nothing is drawn ahead of work actually done on your site.
The construction sum is fixed once the engineering and site survey are done. A rise and fall clause is only used if a build runs past twelve months, and any variation you request is priced and approved in writing before we start it.
Tell us about the home you want to build
Send through your block details, rough size and timing and we will come back within two working days with a realistic budget range and next steps.
+61 7 5824 7369
timberapex@gmail.com
35-41 Wharf Street, Cairns City QLD 4870, Australia